
<-- style PDP --> 9693 Culloden Road, Bayham - Other for sale for $1,049,000
  • sold

9693 Culloden Road

Bayham, Ontario, N0J 1H0 - Rural Bayham

$1,049,000$000000

  • Neighbourhood

    Rural Bayham

  • Major Intersection

    Highway #3 and Culloden Rd

  • Listed Since: 396 day(s)

  • Last update: 355 day(s) ago

Overview

  • Property Type

    Other, 1 1/2 Storey

  • Bedrooms

    6 + 1

  • Bathrooms

    3

  • Basement

    Part Bsmt + Part Fin

  • Kitchen

    1

  • Total Parking

    16 (6 Detached Garage)

  • Lot Size

    193.22x291.15 (Feet)

  • Taxes

    $4,946.00 (2025)

  • Type

    Freehold

Property Description

Property description for 9693 Culloden Road, Bayham

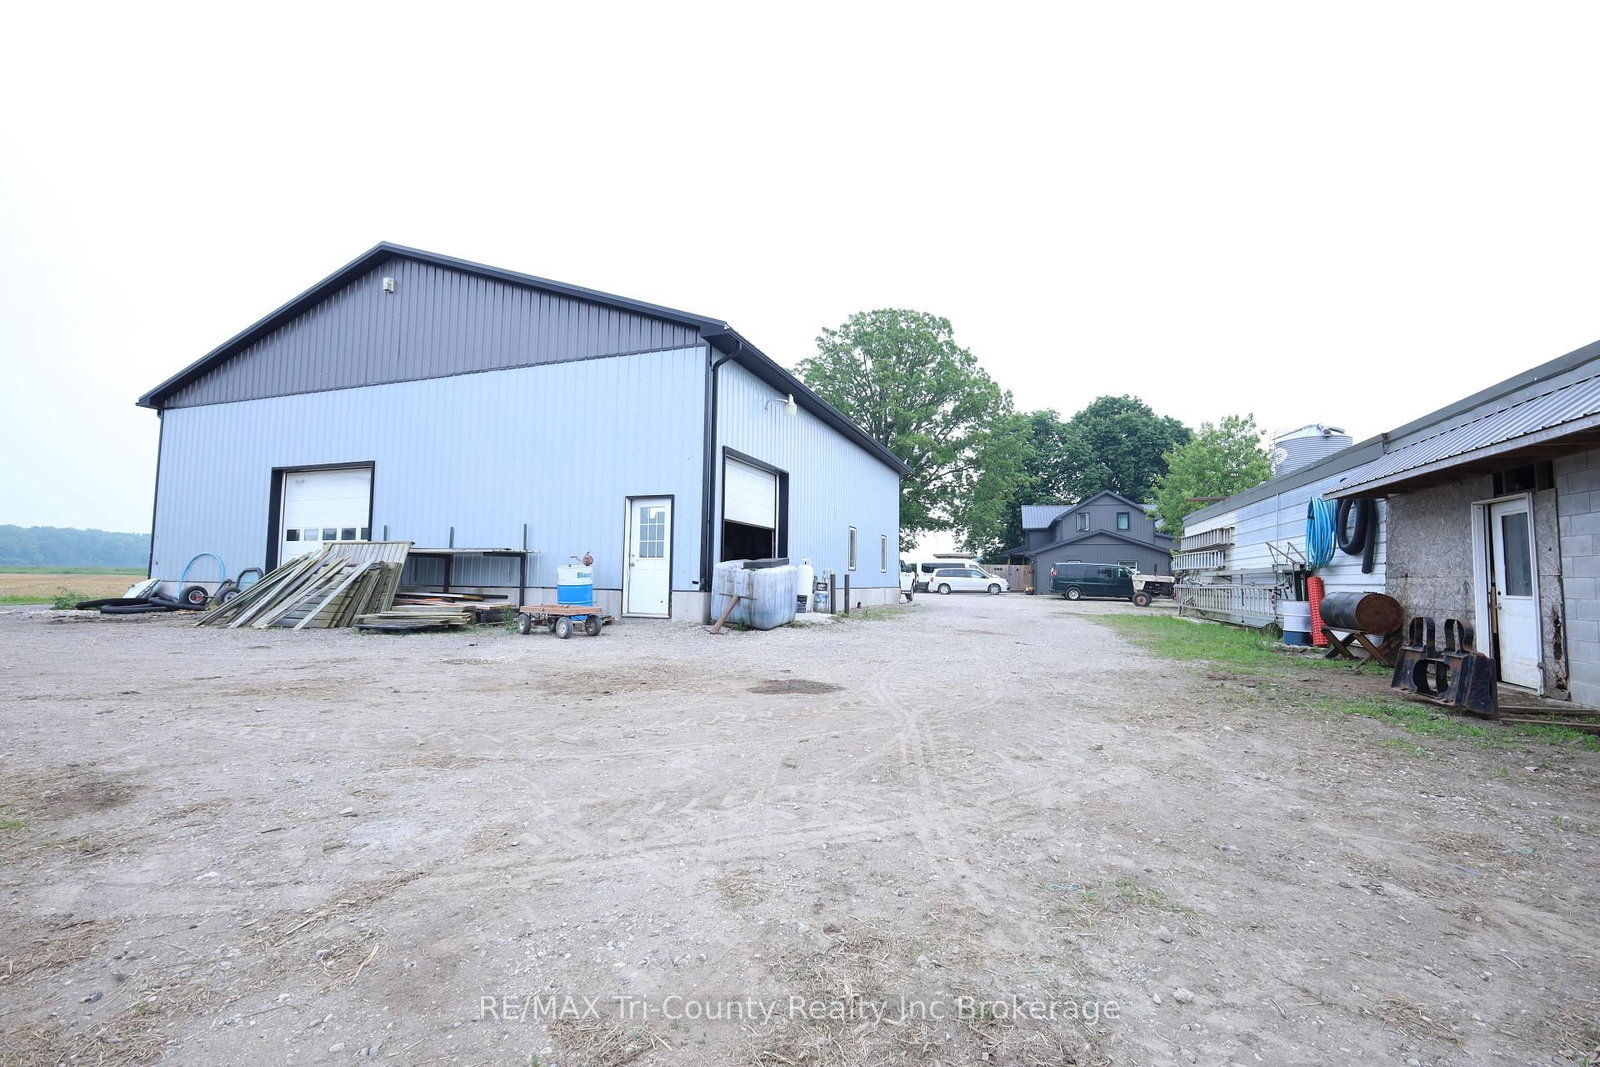
This beautiful property has something for everyone in the family. This farm style,1.5 story country home is on a large lot, it features a covered wrap around porch, great place to sit and enjoy the country life. The principal room are spacious with a great country feel with plenty of charm from days gone by. The kitchen feature plenty of counter top area to entertain a large family, also a pantry that comes in very handy. The dining area is very spacious with room for everyone. There are 7 bedrooms with bedrooms on every level, along with 3 bathrooms, one on each level also. The basement does have a roughed in kitchen for those desiring to put a granny suite on the lower level. There is a large 50ftX50ft shop with in floor heat, a show room, lunch room, bathroom, the shop is zoned for the seller to run his personal business. The property zoning is A1, there are several farm out buildings and have for years raised their own beef, hogs, chickens, etc. This is a unique property has no immediate neighbors, it has plenty to offer and in a great location.

Listed by RE/MAX Tri-County Realty Inc Brokerage

  • MLS #

    X12393313

  • Sq. Ft

    2000-2500

  • Sq. Ft. Source

    MLS

  • Lot Irregularities

    n/a

  • Year Built

    100+

  • Pool

    None

  • Drive

    Private Triple, RV/Truck

  • Garage

    Detached, 6 spaces

  • Total Parking

    16

  • Family Room

    Y

  • Den

    Y

  • Exterior

    Vinyl Siding

  • Fireplace

    Y

  • Roof

    Metal

  • Foundation

    Poured Concrete

  • Elevator

    N

  • Water View

    n/a

  • Laundry Level

    Main

  • Heat

    Forced Air

  • A/C

    Central Air

  • Water

    Well

  • Water Supply

    n/a

  • Sewers

    Septic

  • Central Vac

    N

  • Living

    5.9 x 5.4 ft Main level

  • Kitchen

    4.4 x 3.4 ft Main level

  • Dining

    5.3 x 4.0 ft Main level

  • Br

    4.3 x 3.5 ft Main level

  • Laundry

    4.2 x 3.8 ft Main level

  • Mudroom

    3.0 x 2.8 ft Main level

  • Pantry

    3.4 x 1.7 ft Main level

  • Bathroom

    3.4 x 1.6 ft Main level

  • 2nd Br

    4.5 x 3.8 ft 2nd level

  • 3rd Br

    3.4 x 3.3 ft 2nd level

  • 4th Br

    4.3 x 3.2 ft 2nd level

  • 5th Br

    3.8 x 2.6 ft 2nd level

  • Br

    3.2 x 2.4 ft 2nd level

  • Rec

    7.8 x 3.2 ft Bsmt level

  • Br

    3.9 x 3.4 ft Bsmt level

  • Utility

    5.9 x 2.6 ft Bsmt level

  • MLS #

    X12393313

  • Sq. Ft

    2000-2500

  • Sq. Ft. Source

    MLS

  • Lot Irregularities

    n/a

  • Year Built

    100+

  • Pool

    None

  • Drive

    Private Triple, RV/Truck

  • Garage

    Detached, 6 spaces

  • Total Parking

    16

  • Family Room

    Y

  • Den

    Y

  • Exterior

    Vinyl Siding

  • Fireplace

    Y

  • Roof

    Metal

  • Foundation

    Poured Concrete

  • Elevator

    N

  • Water View

    n/a

  • Laundry Level

    Main

  • Heat

    Forced Air

  • A/C

    Central Air

  • Water

    Well

  • Water Supply

    n/a

  • Sewers

    Septic

  • Central Vac

    N

  • Living

    5.9 x 5.4 ft Main level

  • Kitchen

    4.4 x 3.4 ft Main level

  • Dining

    5.3 x 4.0 ft Main level

  • Br

    4.3 x 3.5 ft Main level

  • Laundry

    4.2 x 3.8 ft Main level

  • Mudroom

    3.0 x 2.8 ft Main level

  • Pantry

    3.4 x 1.7 ft Main level

  • Bathroom

    3.4 x 1.6 ft Main level

  • 2nd Br

    4.5 x 3.8 ft 2nd level

  • 3rd Br

    3.4 x 3.3 ft 2nd level

  • 4th Br

    4.3 x 3.2 ft 2nd level

  • 5th Br

    3.8 x 2.6 ft 2nd level

  • Br

    3.2 x 2.4 ft 2nd level

  • Rec

    7.8 x 3.2 ft Bsmt level

  • Br

    3.9 x 3.4 ft Bsmt level

  • Utility

    5.9 x 2.6 ft Bsmt level

Thinking of Selling?

Find Out Your Home’s Value in Today’s Market!

No Email or Signup is required to view your home estimate.

estimate your home value

Contact Manoj Kukreja

Sales Representative,
Century 21 People’s Choice Realty Inc.,
Brokerage
(647) 576 - 2100

Manoj profile avatar

Property History

Property history for 9693 Culloden Road, Bayham

This property has been sold 4 times before. Create your free account to explore sold prices, detailed property history, and more insider data.

Sign In / Register

Estimated price

Date
Price
Change
2025-09-10
$966,501
---

Mortgage Calculator

This data is for informational purposes only.

Mortgage Payment per month

Principal Amount

Interest

Total Payable

Amortization

Amortization

Closing Cost Calculator

This data is for informational purposes only.

Closing Cost Total for this property

Total Cash flow for purchasing this property

Down Payment(%)*
Additional information

Provincial Land Transfer Tax

Ontario Land Transfer Tax Rebate

Toronto Land Transfer Tax

Toronto Land Transfer Tax Rebate

PST on CMHC Insurance Premium

Lawyer Fees

$2,825

Government Registration Fee's

$164

Title Insurance

Closing Cost Total

Total Cash flow for purchasing this property

Provincial Land Transfer Tax

Ontario Land Transfer Tax Rebate

Toronto Land Transfer Tax

Toronto Land Transfer Tax Rebate

PST on CMHC Insurance Premium

Lawyer Fees

$2,825

Government Registarion Fee's

$164

Title Insurance

Down Payment(%)*

* A down payment of less than 20% is permitted only for first-time home buyers purchasing their principal residence. The minimum down payment required is 5% for the portion of the purchase price up to $500,000, and 10% for the portion between $500,000 and $1,500,000. For properties priced over $1,500,000, a minimum down payment of 20% is required.

Thinking of Selling?

Find Out Your Home’s Value in Today’s Market!

No Email or Signup is required to view your home estimate.

estimate your home value

Contact Manoj Kukreja

Sales Representative, Century 21 People’s Choice Realty Inc., Brokerage
(647) 576 - 2100

Manoj profile avatar

Recent Sold Listings in Rural Bayham, Bayham

Popular Cities